Elmont, NY | Home Remodeling
Home Remodeling in Elmont
This community is built around a familiar mix of Cape Cods, ranches and split-levels, many still close to their original 1950s and '60s footprint. Paramount Builders handles home remodeling in Elmont for homeowners ready to update that structure for how their family lives now.
Elmont Homeowners
Renovating Homes That Were Built to Be Added Onto
A lot of the housing here was designed with room to grow — a low-pitched roof that can support a dormer, an attic that was never finished, a basement with more potential than square footage currently used.
As a home remodeling company working throughout this area, we treat that built-in flexibility as an asset. Raising a roofline on a Cape Cod, finishing an attic into real living space or converting an unused basement into a functional room often adds more usable square footage than an addition built from scratch, at a fraction of the disruption.
The plan starts with what your specific house was already built to support.
Your Design Consultation
A Straight Answer About Your Home Project.
- Ten-plus years of hands-on experience
- 250+ completed projects
- Licensed, bonded and insured
What We Handle
Home Remodeling Services in Elmont
Home remodeling services scoped this way account for the structural realities of mid-century construction, not a one-size approach applied to every house type.
Cape Cod Roof Raises & Dormers
Roof raises and dormer additions can unlock additional living space in Cape Cod-style homes while working with the structure already in place.
Attic & Basement Conversions
Unused attics and basements can become finished bedrooms, offices or living areas, adding function without changing the home's existing footprint.
Structural Reconfiguration
Structural changes, including load-bearing wall removal, can open up existing spaces and create layouts that better suit modern household needs.
Whole-Home Finishes
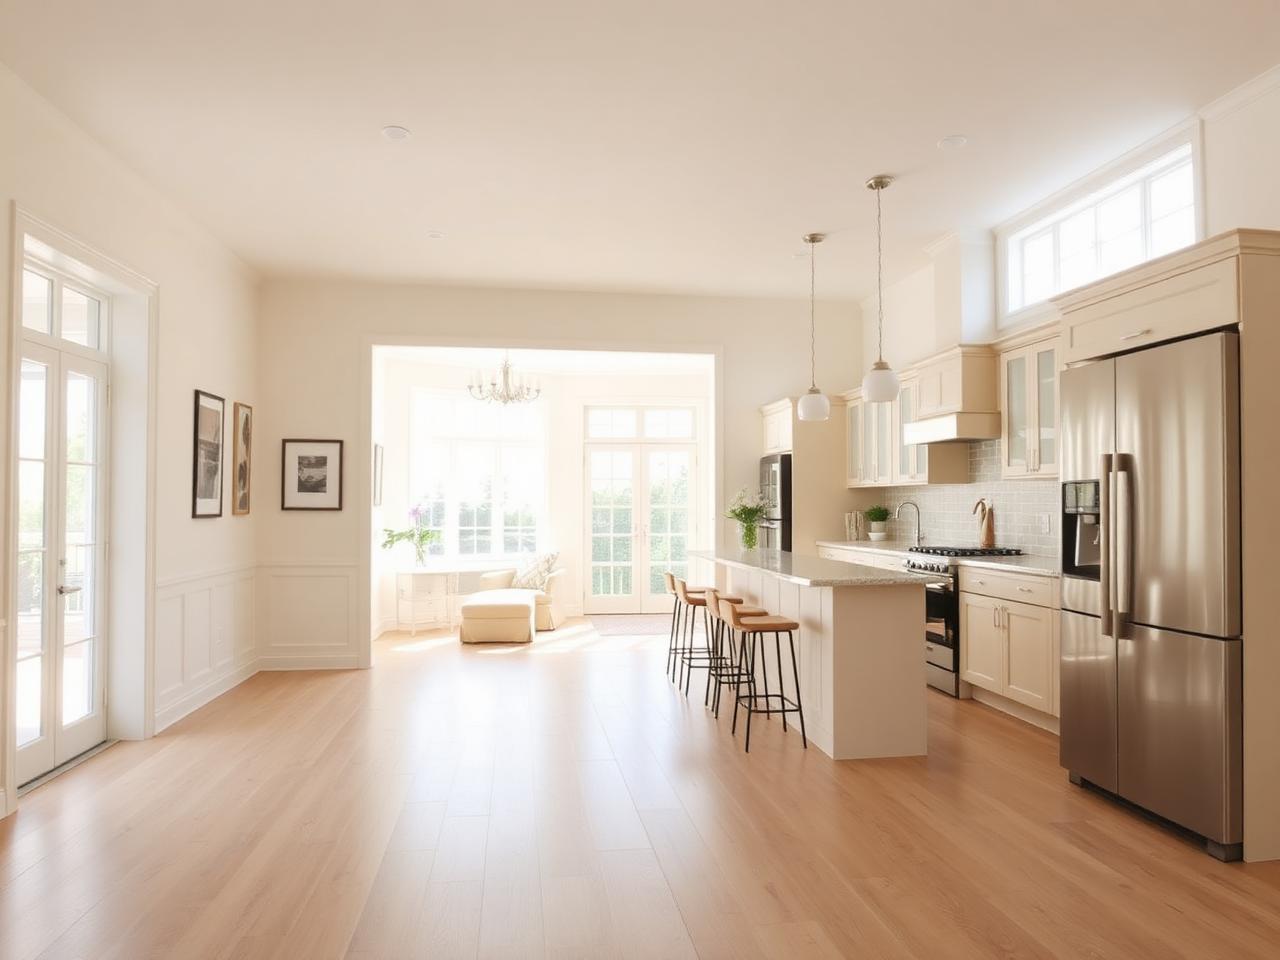
Whole-home flooring, trim and paint can bring a consistent finish across a renovation while updating homes that have not been renovated in decades.
Kitchen & Bathroom Updates
Kitchen and bathroom updates can be incorporated into a larger home renovation when multiple areas of the property need to be brought up to date.
Exterior Improvements
Exterior updates, including siding, windows and curb appeal improvements, can refresh the home's appearance while complementing larger renovation work.
Elmont Portfolio
More House, Without Moving.
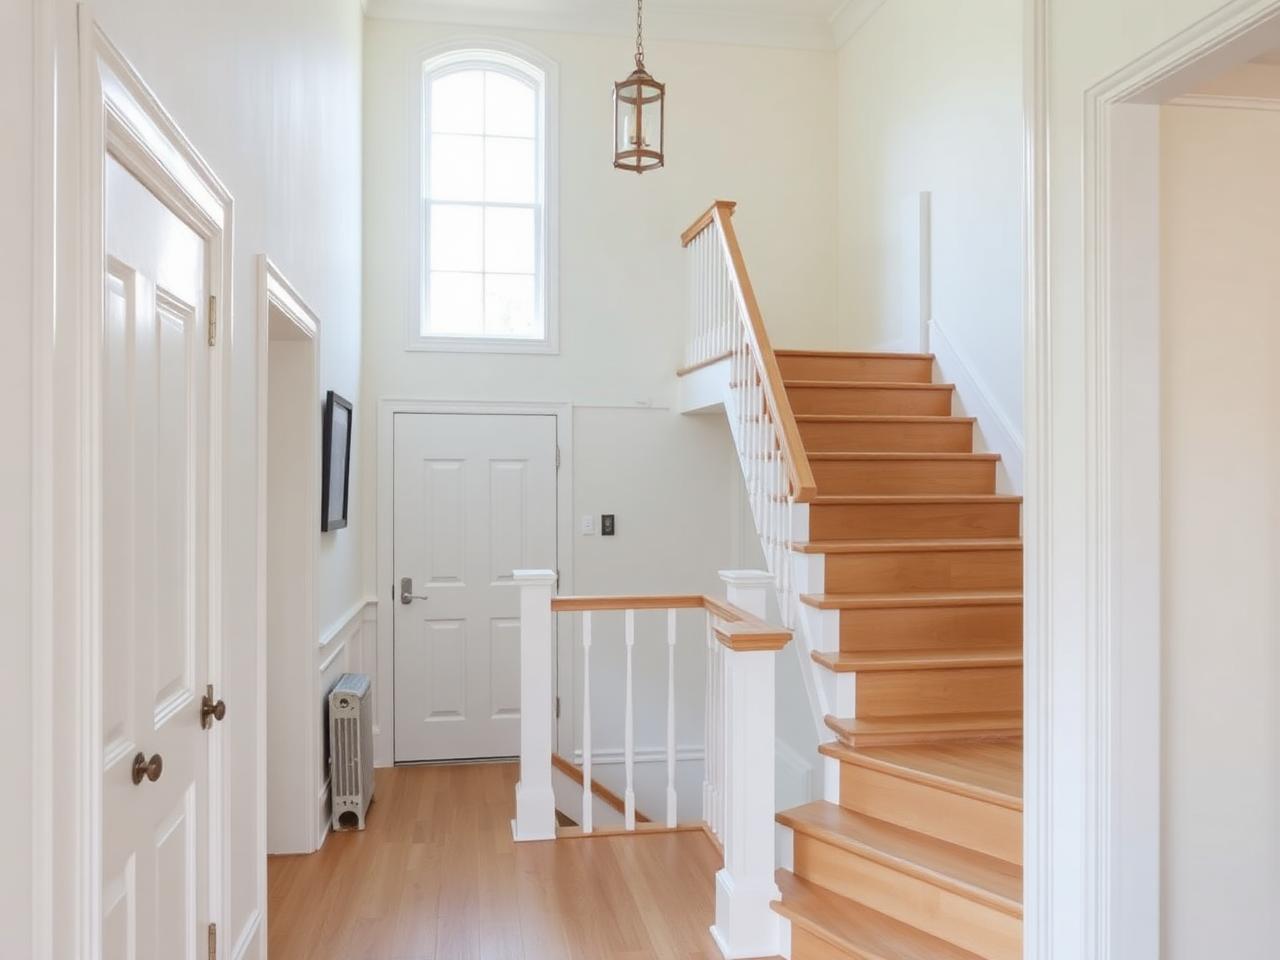
A raised roofline or a finished attic changes the way a mid-century home lives — a real second floor, proper headroom, daylight where there used to be storage. The structure was often built to accept it from the start.
Project Types
Home Renovation Built Around Your House Type
Different housing styles call for different approaches. These are the projects we see most often.
Cape Cod & Ranch Expansions
Raising a roofline or adding dormers to unlock a full second floor.
Basement & Attic Conversions
Turning unused space into finished bedrooms, offices or living areas.
Whole-House Modernization
Updating electrical, plumbing and finishes throughout a home that hasn't been touched in decades.
Accessory & Income Unit Updates
Renovating legal secondary living spaces for extended family or rental use.
How It Works
A Simple, Three-Step Process
Structural additions require careful planning before construction starts.
- 01
Design Consultation
A walkthrough of your home, including an honest look at what your roofline, foundation and lot can realistically support.
- 02
Design & Plan
Structural drawings, permitting documents and a phased schedule get finalized before any demolition begins.
- 03
Build & Transform
Our team manages framing, systems and finishes as one coordinated project, start to finish.
Why Paramount Builders
Why Elmont Homeowners Choose Paramount Builders
Among home improvement companies working in this area, Paramount Builders stands out for treating structural additions — roof raises, dormers, basement conversions — as a specialty rather than an occasional project.
Every renovation carries a workmanship warranty, and itemized pricing means homeowners know exactly what a roof raise or attic conversion costs before committing.
Being founder-led keeps decisions moving quickly on structural projects, where delays in approvals can stall a build for weeks. That responsiveness matters most on the kind of additions that touch a home's foundation and frame.
Talk to Us
Questions Before You Commit?
More in Elmont
Home Remodeling nearby
Questions
Frequently Asked Questions
Can any Cape Cod or ranch home support a roof raise or dormer addition?
How much usable space does a basement or attic conversion typically add?
Do house renovation contractors in Elmont handle permitting for structural additions?
How long does a full roof raise or attic conversion take?
Will I need to move out during a basement or attic renovation?
Can you renovate a home to include a legal accessory apartment?
Do you offer financing for larger structural renovation projects?
$2,000 Project Credit
Planning your next project?
Claim a $2,000 project credit toward your qualifying Paramount Builders project. Applied at the design consultation stage, on qualifying work.
Claim My $2,000 Project Credit
Elmont, New York
Ready to Expand Your Home's Potential?
Your house may already have more room to grow than you realize. Reach out today for a design consultation and an honest assessment of what's structurally possible.
Build Once. Cherish Forever.