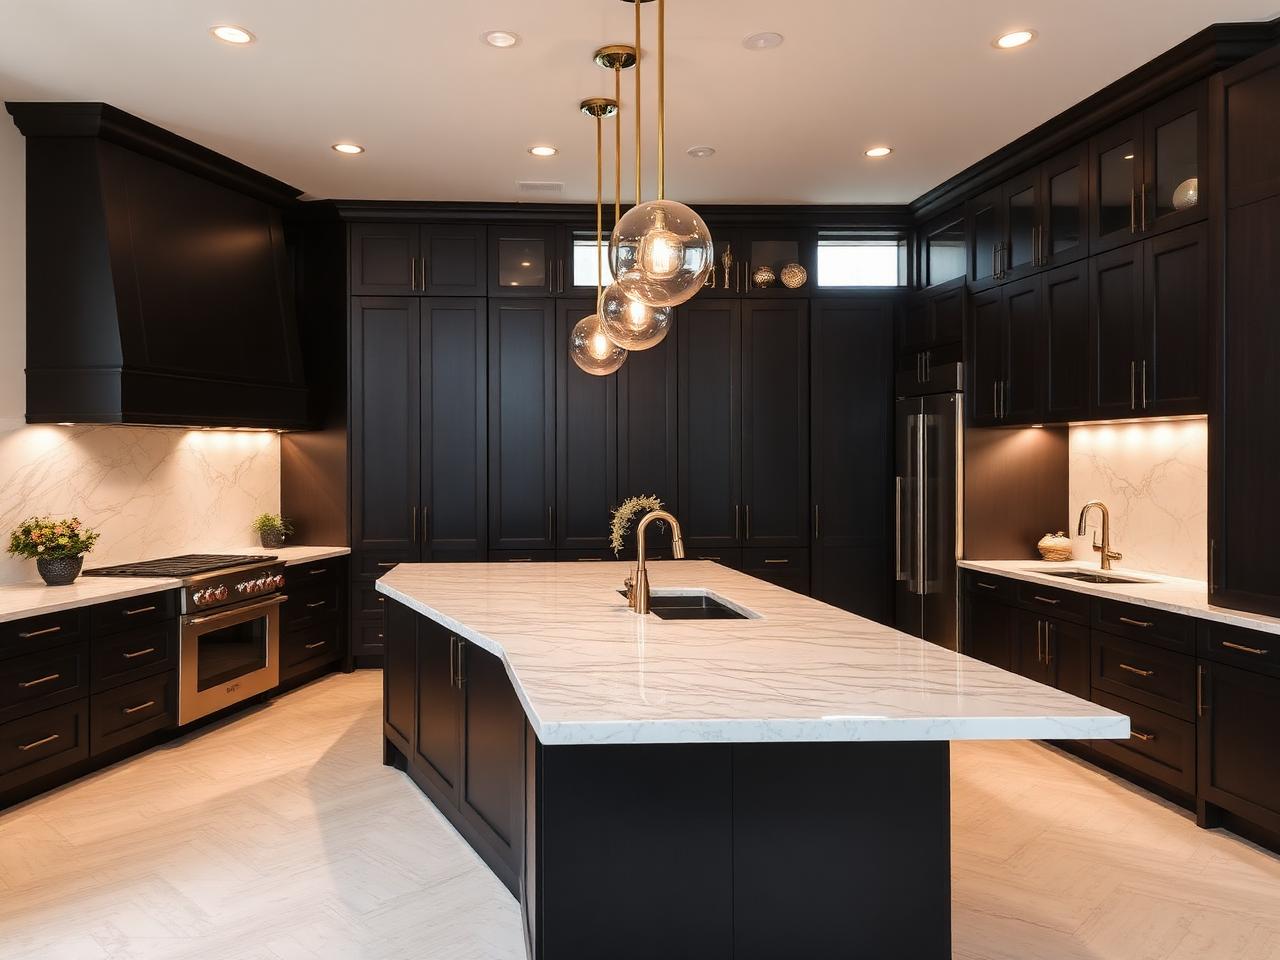
Elmont, NY | Kitchen Remodeling
Kitchen Remodeling in Elmont
Many kitchens in this neighborhood are original to homes built decades ago — closed off, compact and designed around a different idea of what a kitchen is for. Paramount Builders handles kitchen remodeling in Elmont for households ready to bring that space into how they actually live today.
Elmont Homeowners
A Kitchen Plan Built Around Your Specific Home
Split-levels, ranches and Cape Cods each come with their own kitchen quirks — a half-wall that separates the kitchen from a sunken living room, a galley layout tucked at the back of the house, or a footprint that was never meant to include an island.
Kitchen remodeling contractors who understand this area start by working with those structural realities, not against them.
That might mean opening a wall between the kitchen and dining room for the first real sightline between the two, or reworking a cramped layout so the same square footage finally includes enough counter and storage space. The house sets the starting point. The design works from there.
Your Design Consultation
A Straight Answer About Your Kitchen Project.
- Ten-plus years of hands-on experience
- 250+ completed projects
- Licensed, bonded and insured
What We Handle
Kitchen Remodeling Services in Elmont
Kitchen renovation services scoped this way account for how these specific home styles were originally built, not a generic layout applied everywhere.
Split-Level Kitchen Reconfigurations
Reconfiguring layouts built around half-walls and sunken living areas can create a kitchen that works better within the home's existing structure.
Ranch & Cape Cod Kitchen Updates
Kitchen renovations can be tailored to the distinct footprints of ranch and Cape Cod homes, accounting for the way these houses were originally built.
Kitchen-to-Living & Dining Connections
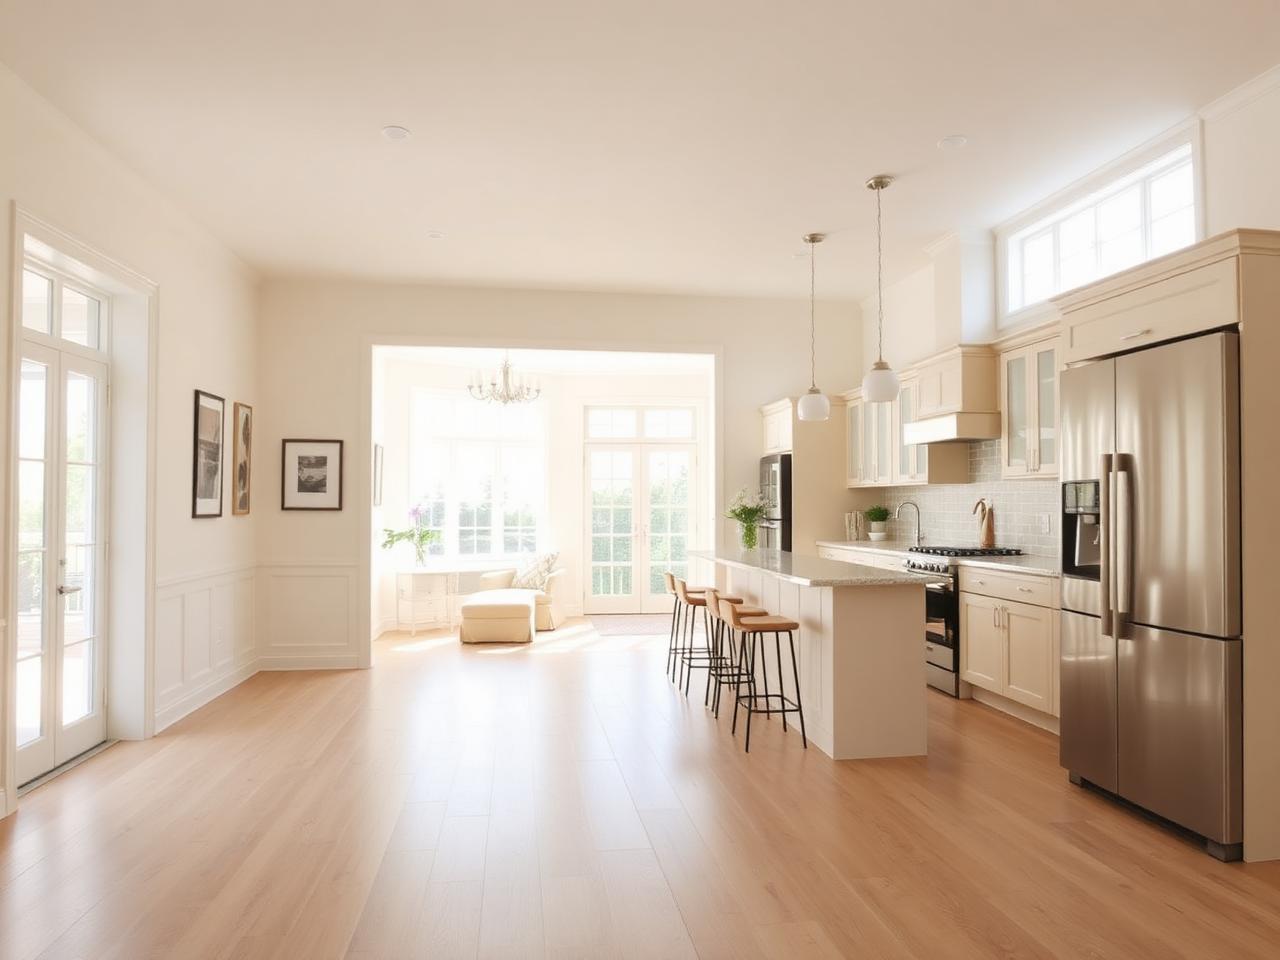
Opening the kitchen to an adjoining dining or living room can create a more connected space where the existing structure allows.
Custom Cabinetry for Unique Footprints
Custom cabinetry can be sized around the specific layout of your home, making better use of available storage and counter space.
Island & Peninsula Additions
Kitchen islands or peninsulas can introduce additional seating and preparation space where the existing footprint and structure allow.
Second Kitchen Installations
A secondary kitchen can be built for an accessory apartment or extended family space, provided the space meets local zoning and code requirements.
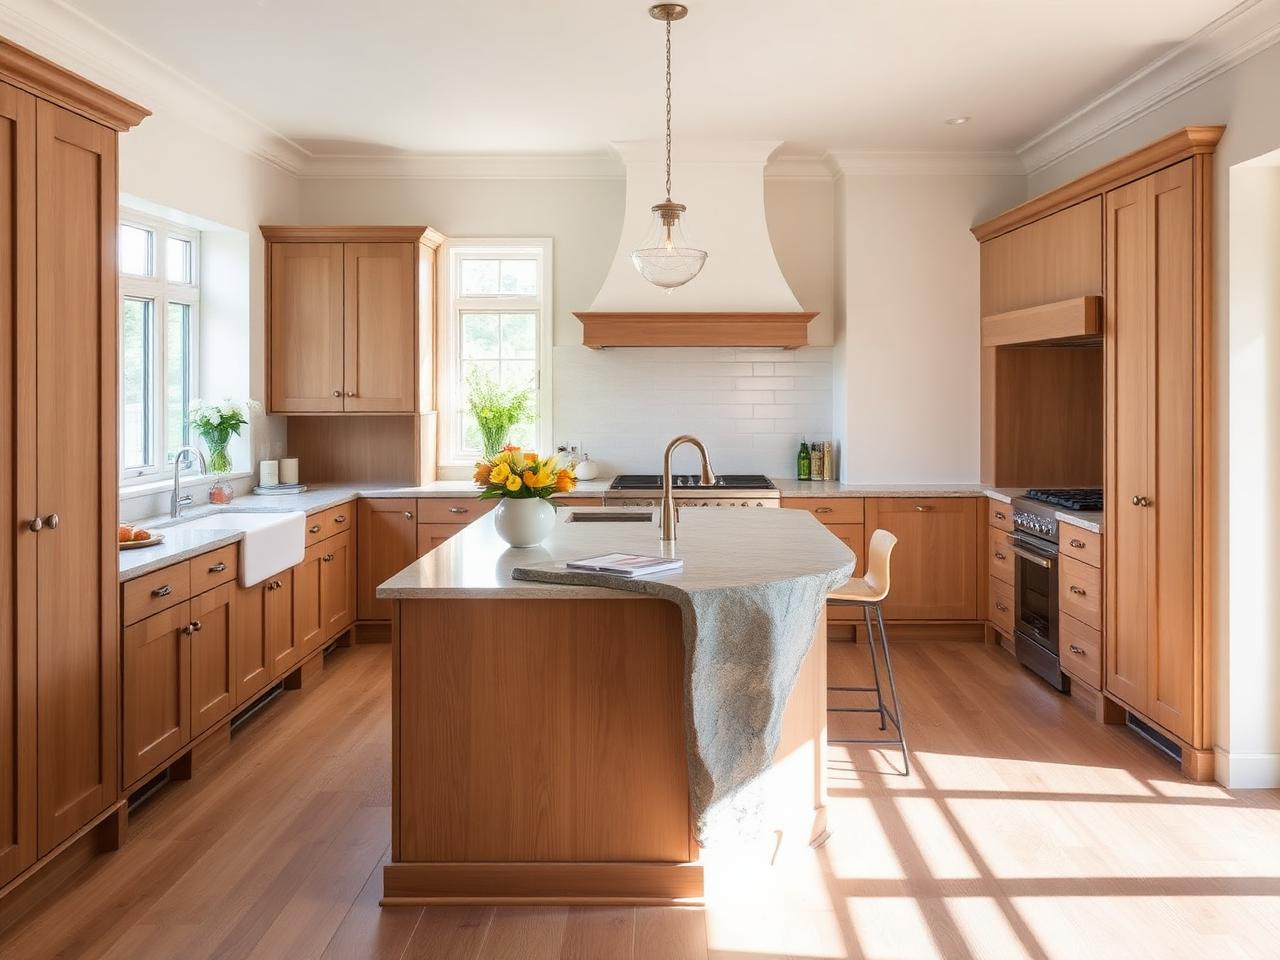
Elmont Portfolio
One Sightline Changes Everything.
Removing the half-wall between a split-level kitchen and its living room is often the single decision that makes the rest of the house feel current — light travels further, and the room finally connects to where people actually sit.
Project Types
Kitchen Remodeling Matched to Your Home's Structure
Kitchen projects here tend to fall into a few recognizable categories.
Split-Level & Ranch Reworks
Reconfiguring layouts built around half-walls and sunken living areas.
Outdated Cabinetry & Appliance Replacement
Updating original 1960s and '70s kitchens for modern function.
Island & Peninsula Additions
Introducing seating and prep space where the existing footprint allows.
Legal Second Kitchen Additions
Building out a secondary kitchen for an accessory apartment or extended family space.
How It Works
A Simple, Three-Step Process
Every kitchen project starts with understanding what your specific home can support.
- 01
Design Consultation
A walkthrough of your kitchen and an honest look at what structural changes, like wall removal, are realistically possible.
- 02
Design & Plan
Cabinetry, countertops and layout changes get finalized around your home's confirmed structure, so the design actually fits once construction starts.
- 03
Build & Transform
One crew managing demolition through final install, with daily cleanup so the rest of your home stays functional.
Why Paramount Builders
Why Elmont Homeowners Choose Paramount Builders
Kitchen remodel contractors who haven't worked extensively in this area often underestimate how much split-level and ranch layouts limit or shape what's structurally possible.
Paramount Builders backs every kitchen project with a workmanship warranty and itemized pricing, so homeowners know the real cost of structural changes like wall removal before committing.
Being founder-led means structural questions that come up mid-project get answered the same day, not after a delay waiting on approvals. That responsiveness keeps kitchen projects moving even when a house reveals something the original blueprints didn't show.
Talk to Us
Questions Before You Commit?
More in Elmont
Kitchen Remodeling nearby
Questions
Frequently Asked Questions
What should I look for in kitchen remodeling contractors in Elmont?
Can you open my kitchen up to an adjoining living room or dining room?
Do split-level kitchens typically need extra planning for renovations?
How long does a kitchen renovation take in an older Elmont home?
Will I be able to use my kitchen during the renovation?
What do kitchen renovation services typically include for an older home?
Can you build a second kitchen for an accessory apartment or in-law space?
$2,000 Project Credit
Planning your next project?
Claim a $2,000 project credit toward your qualifying Paramount Builders project. Applied at the design consultation stage, on qualifying work.
Claim My $2,000 Project Credit
Elmont, New York
Make Better Use of Your Existing Kitchen
Your kitchen can work better without losing what makes your home distinct. Reach out today for a design consultation and a clear look at what's possible within your existing layout.
Build Once. Cherish Forever.