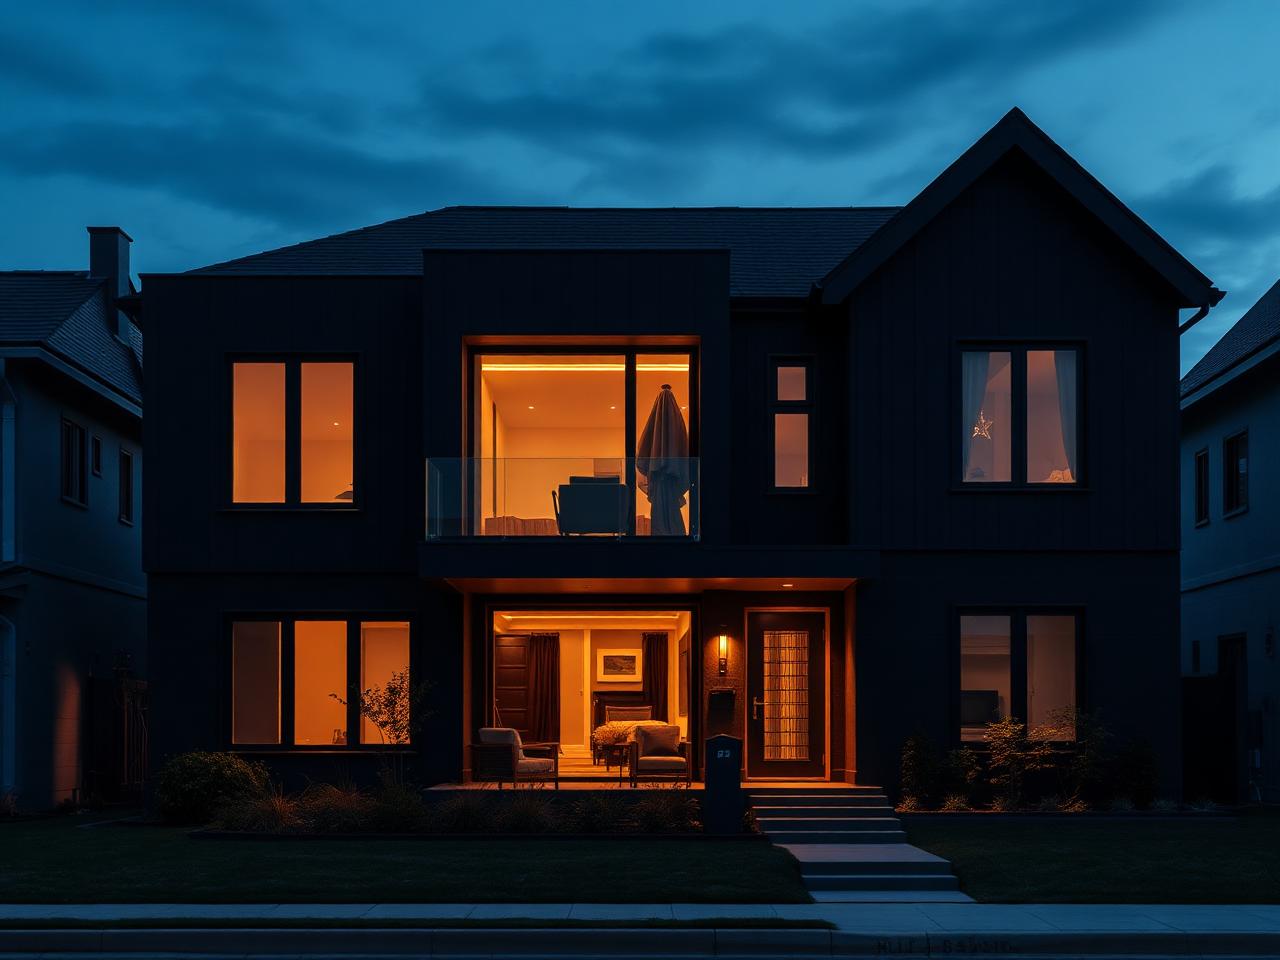
Paramount Builders | New Build
Build Something That Is Truly Yours.
From initial vision through construction, Paramount Builders helps bring new residential projects from concept to completion — coordinating with the appropriate design and engineering professionals where required.
The Reality Today
Every Decision Made on Purpose.
Renovation is the art of working with what exists. Building from the ground up is different: nothing is inherited. Ceiling heights, light, circulation, storage, sightlines and finishes are all decided intentionally, from the beginning, in the right order.
- Deciding the layout before it is built
- Planning storage from day one
- Getting natural light where it matters
- Choosing finishes as one direction
- Coordinating trades on a single schedule
- Avoiding costly late-stage changes
- One point of contact for the project
- A defined, documented scope
The earlier the conversation starts, the more of those decisions stay open to you.
Ground-Up Construction
We Don't Just Renovate Homes. We Build Them.
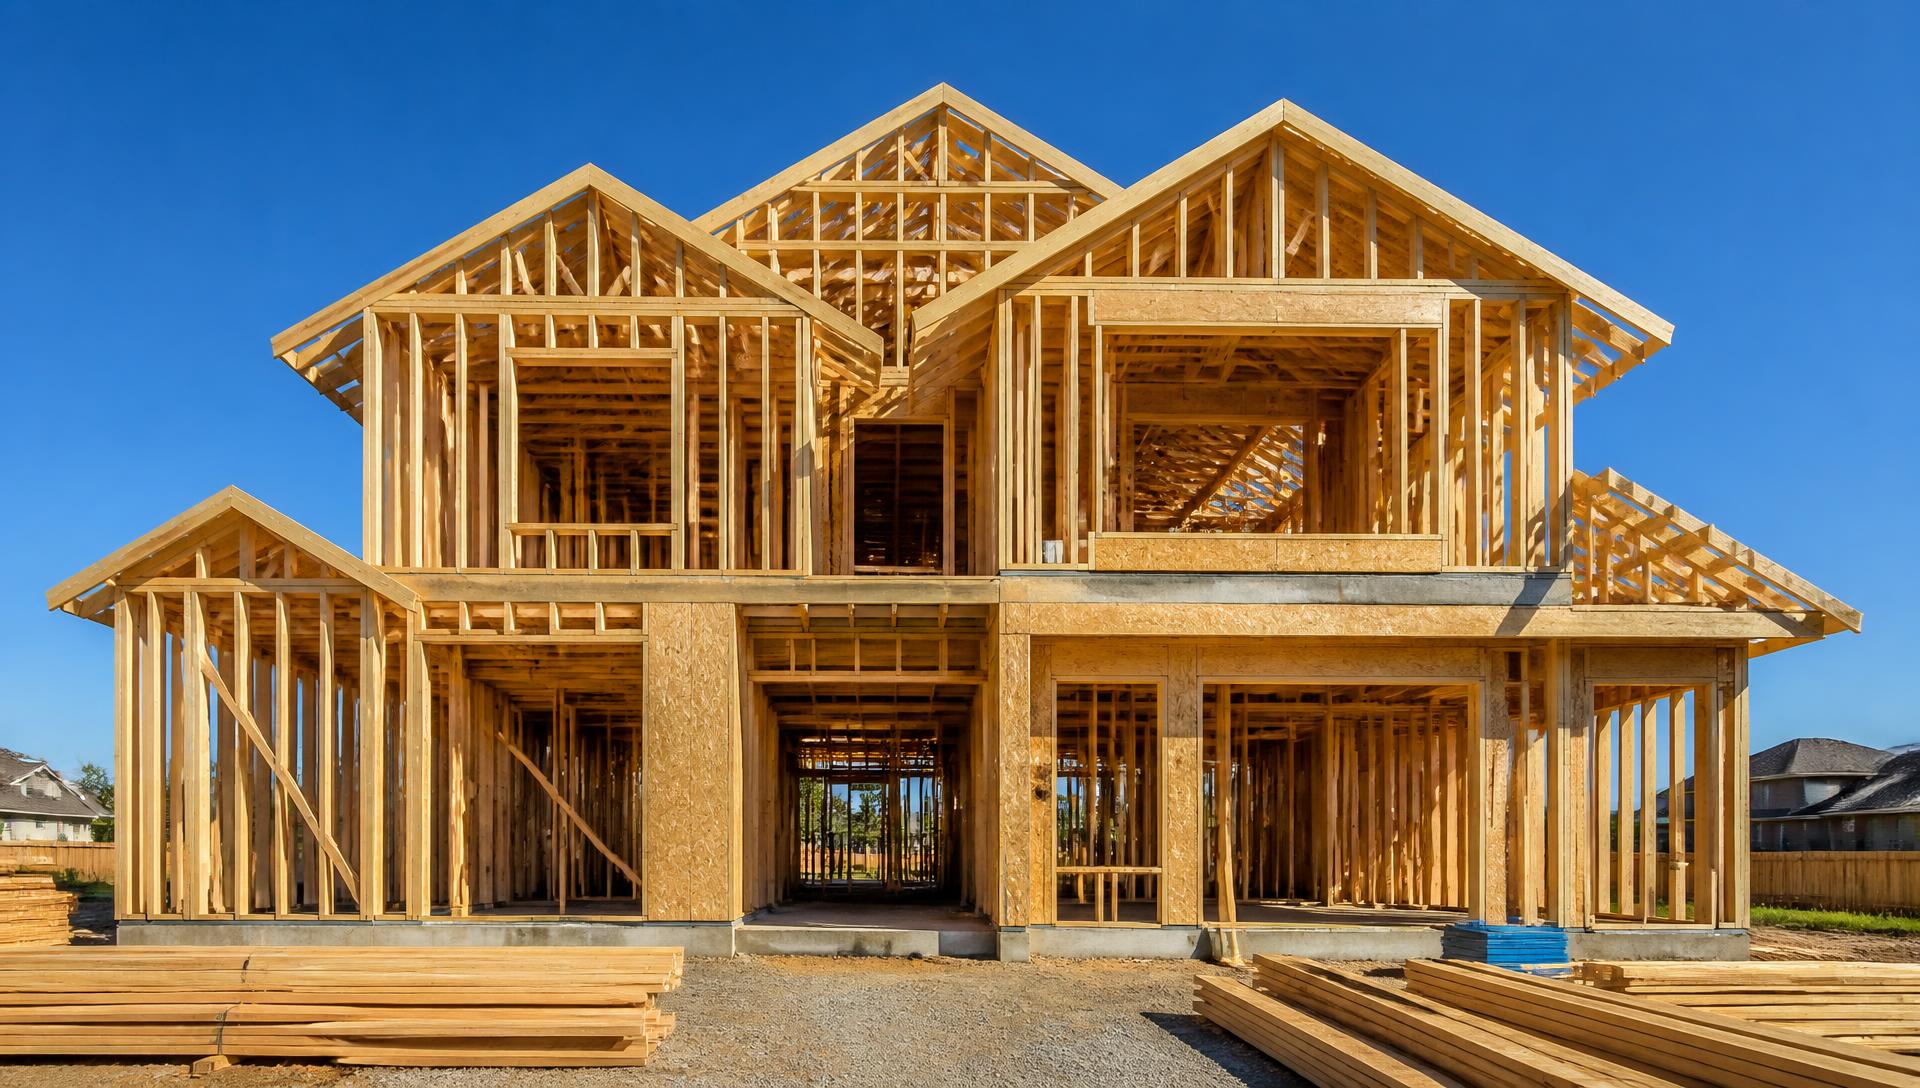
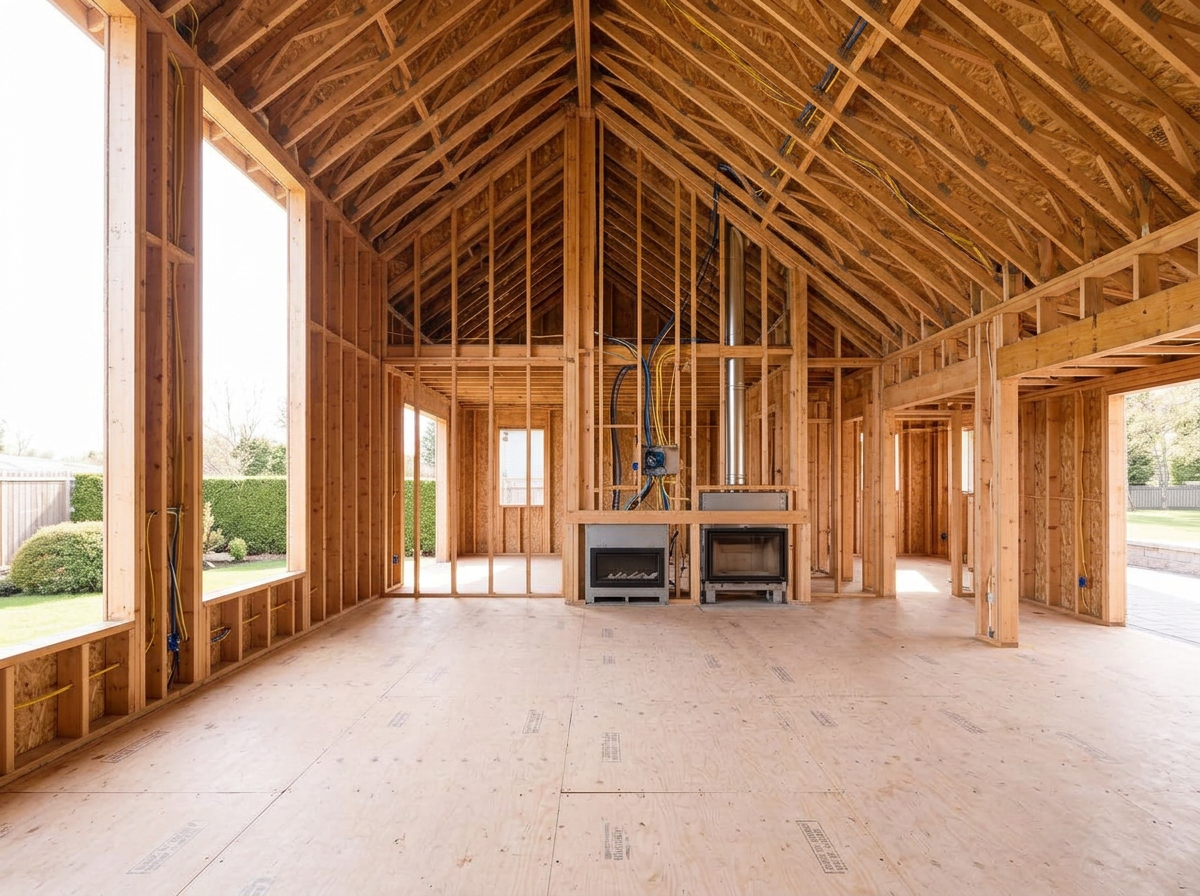
This is what the beginning looks like: open framing, roof trusses set, every window and door opening exactly where it was drawn. On a ground-up build nothing is inherited — ceiling heights, circulation, light and storage are all decisions, and the earlier they are made, the more of them stay open to you.
Design Possibilities
Where We're Involved.
Every project is different. These are the directions we most often explore together during a design consultation.
- 01
Layout
- 02
Structural Planning Coordination
- 03
Kitchens
- 04
Bathrooms
- 05
Flooring
- 06
Lighting
- 07
Exterior Finishes
- 08
Interior Finishes
- 09
Millwork
- 10
Material Selections
- 11
Project Management
- 12
Trade Coordination
Before & After
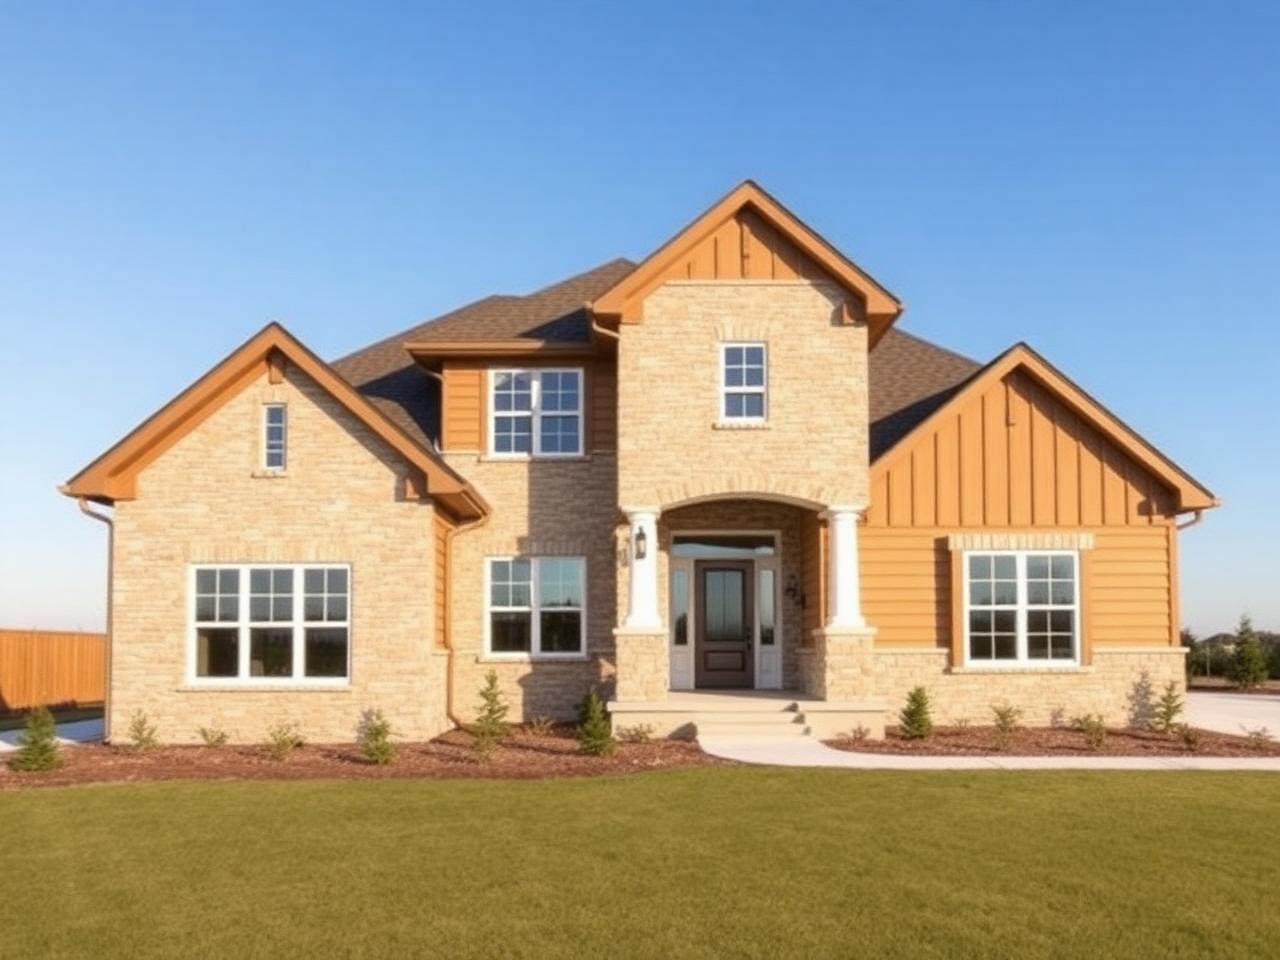
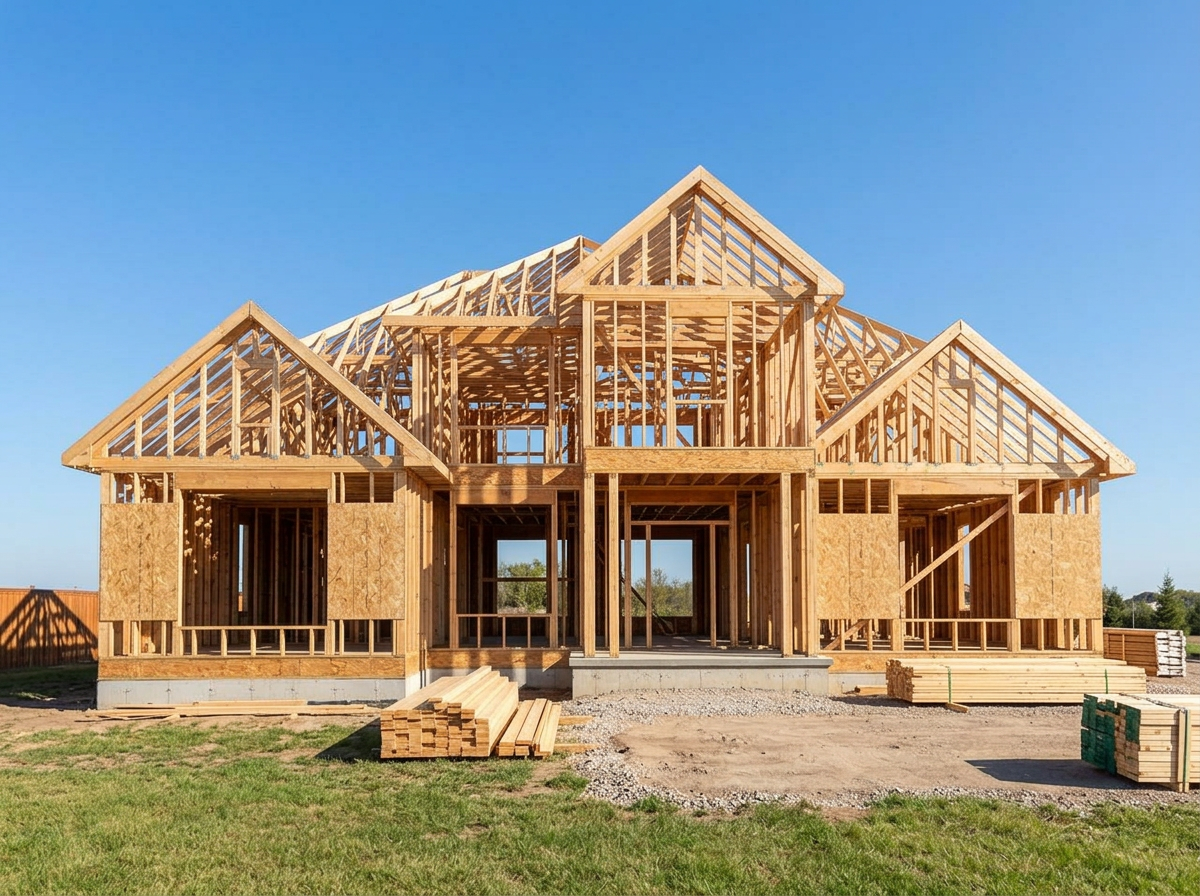
Construction to Completed.
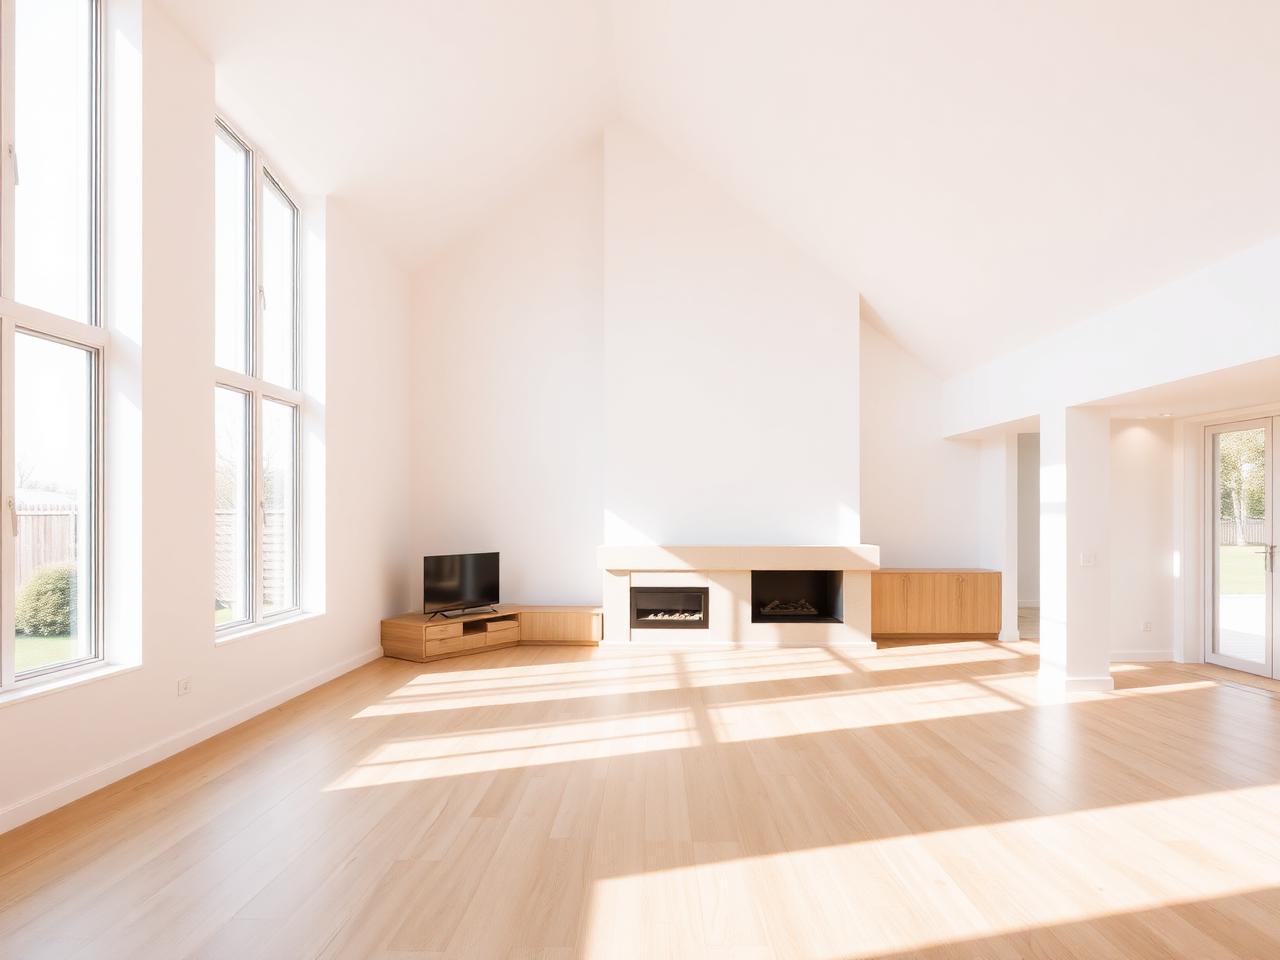
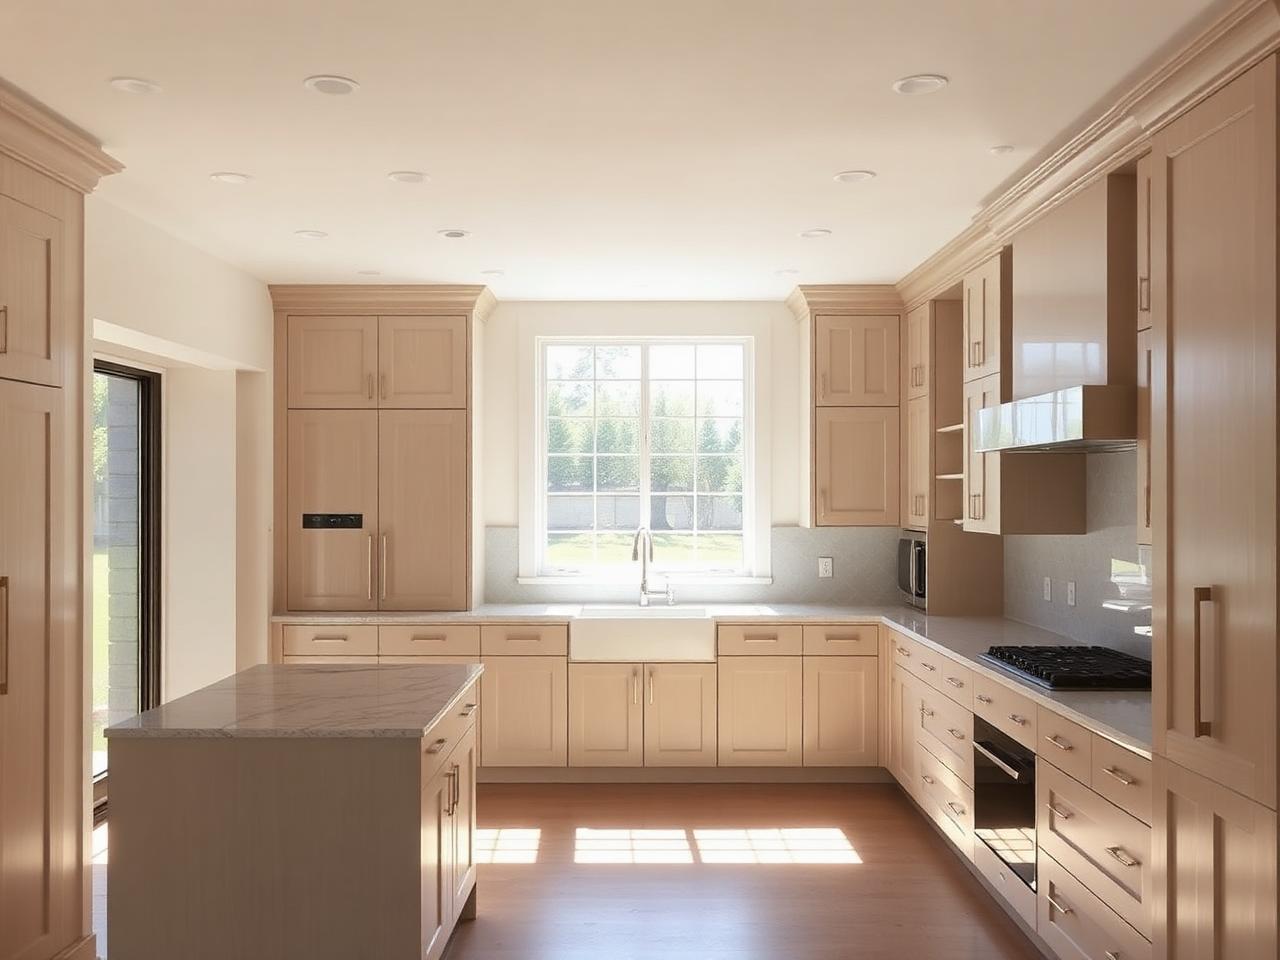
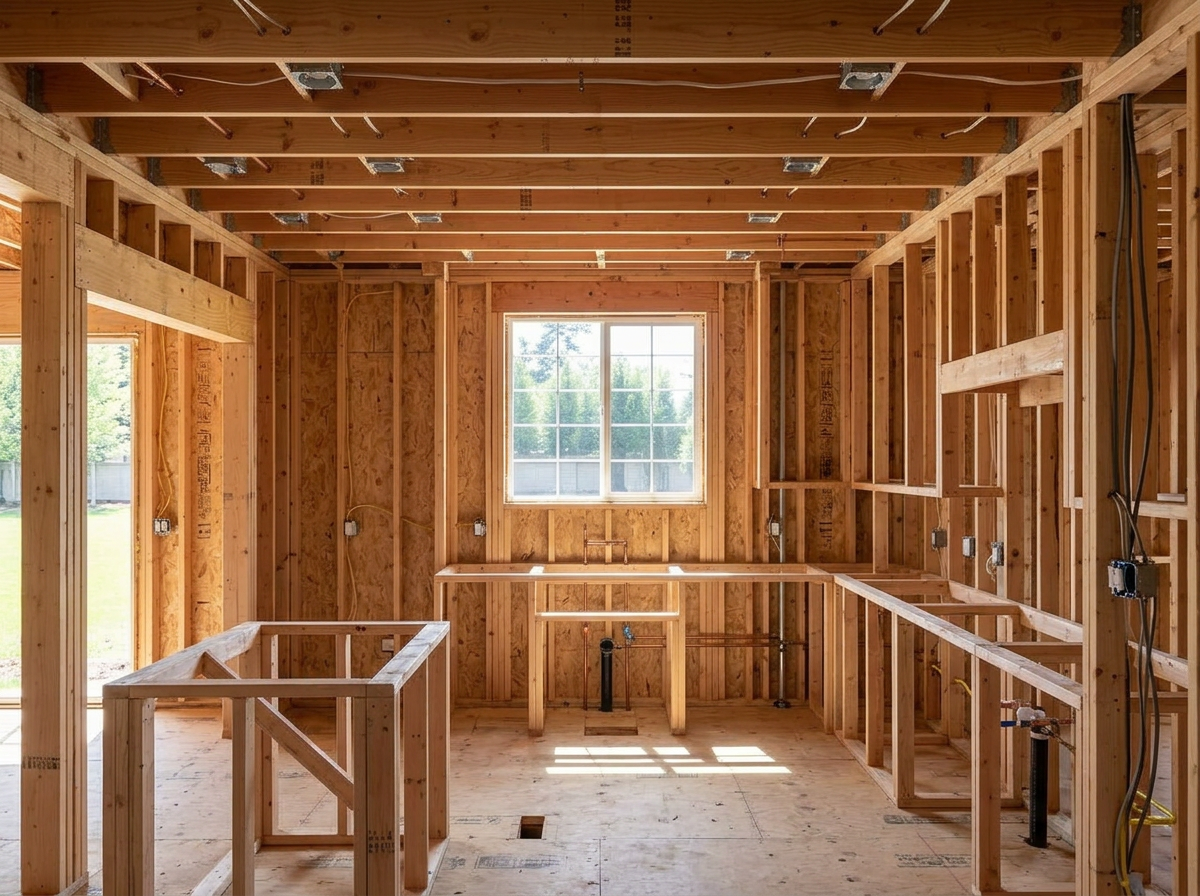
Same room, same angle — from framing and rough-in through the finished home. Drag each slider to follow the build.
Imagine What We Could Do With Yours.
Every transformation begins with understanding the space, the possibilities, and what matters most to you.
How It Works
From Vision to Reality.
- 01
Vision
What you want to build, and how you want to live in it.
- 02
Site / Existing Information Review
We review the property, plans and information already available.
- 03
Planning & Professional Coordination
We coordinate with the appropriate design and engineering professionals where required.
- 04
Scope Development
The work is defined and documented in detail.
- 05
Selections
Materials, finishes and fixtures decided as one palette.
- 06
Construction
Managed execution with a single point of contact.
- 07
Finishing
Final trades, details and quality review.
- 08
Completion
Walkthrough, close-out and handover of the finished home.
Selected Work
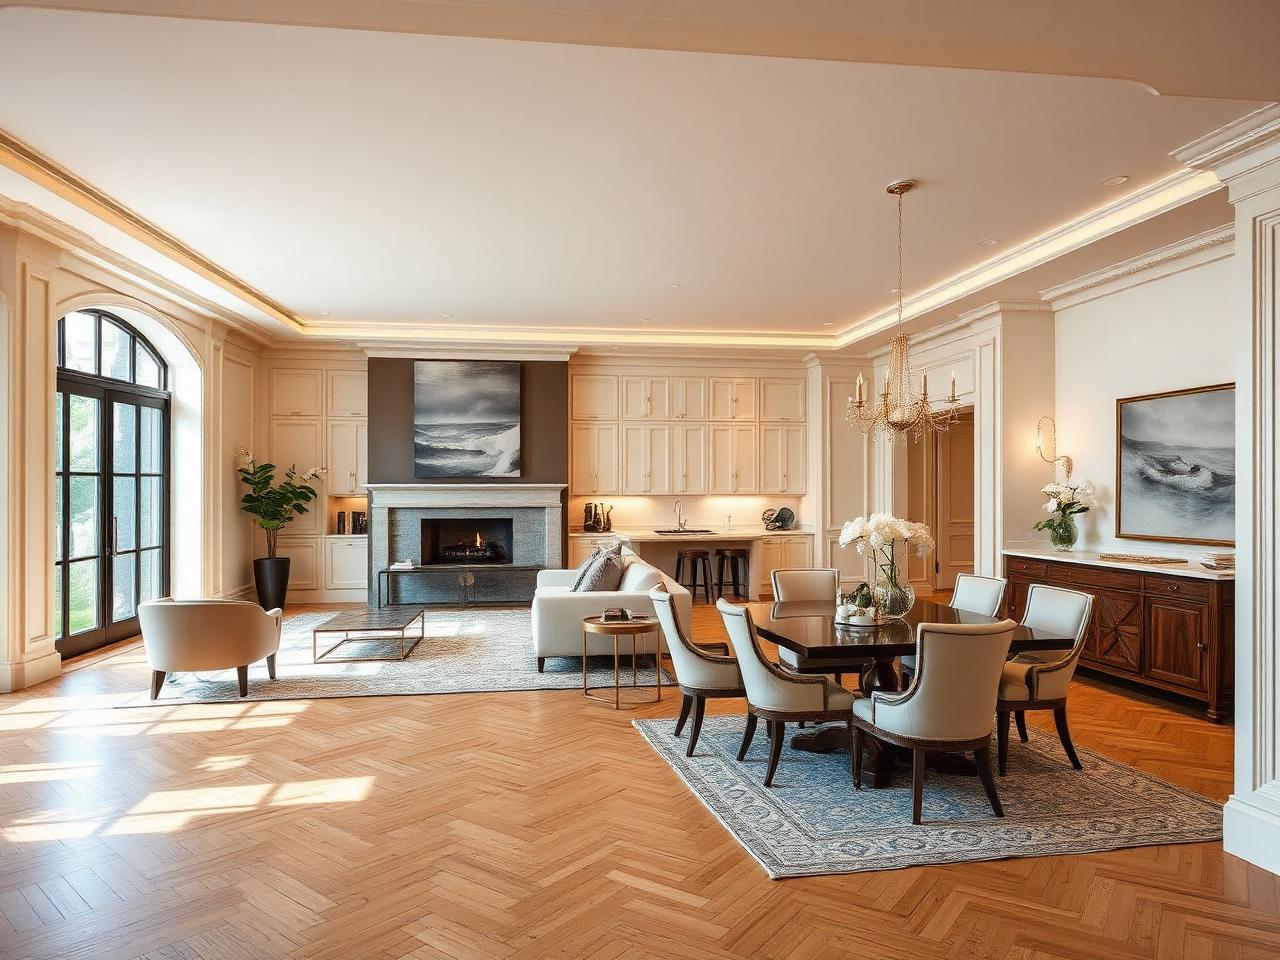
Imagine Coming Home to This.
Questions
Common Questions.
When should I contact Paramount Builders?
Can you work from architectural plans?
Can you coordinate selections?
Can you help with interior finishes?
How are changes handled?
How long does a new home take?
What happens during the first consultation?
Not a ground-up project? A full home renovation can achieve much of the same result.
$2,000 Project Credit
Planning your next project?
Claim a $2,000 project credit toward your qualifying Paramount Builders project. Applied at the design consultation stage, on qualifying work.
Claim My $2,000 Project Credit
Paramount Builders
Your New Home Starts With a Conversation.
Bring your property information, your plans if you have them, and the way you want to live. We will take it from there.
Build Once. Cherish Forever.